01.6 · Industrial project
Camera inspection of Bosch lettering
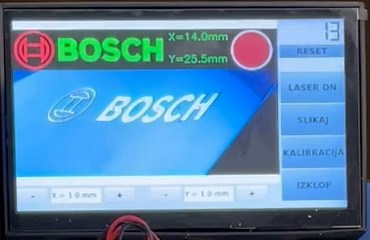
A camera captures the lettering on the housing; the program recognises the individual letters and measures the position of the lettering – checking whether it is correct and in the right place.
About the project
To inspect printed housings we built a camera device and a program for recognising letters and their position. The housing is placed in the device, the camera captures the lettering area, and the program recognises the BOSCH lettering and calculates where it lies on the housing.
The result is shown on a touchscreen next to the device: the recognised lettering, the measured X and Y position in millimetres and an indicator light for the part's assessment. The screen also has commands for image capture, calibration and switching on the laser, and for setting the allowed deviation in X and Y.
How it works
- Calibration links the camera pixels to millimetres on the housing and sets the reference point.
- Acquisition: the housing is fixed in the device in the same position and the camera captures the lettering area.
- Letter recognition: the program finds the individual characters in the image and recognises the lettering.
- Position: from the position of the recognised letters it calculates the X and Y offset of the lettering from the reference point and compares it with the allowed deviation.
| Type | Industrial project |
| Field | Machine vision |
| Task | Recognising the letters of the lettering and measuring its position |
| Output | Lettering, X and Y offset in mm, part assessment |
| Uporabniški vmesnik | Touchscreen: capture, calibration, laser, X and Y tolerance |